
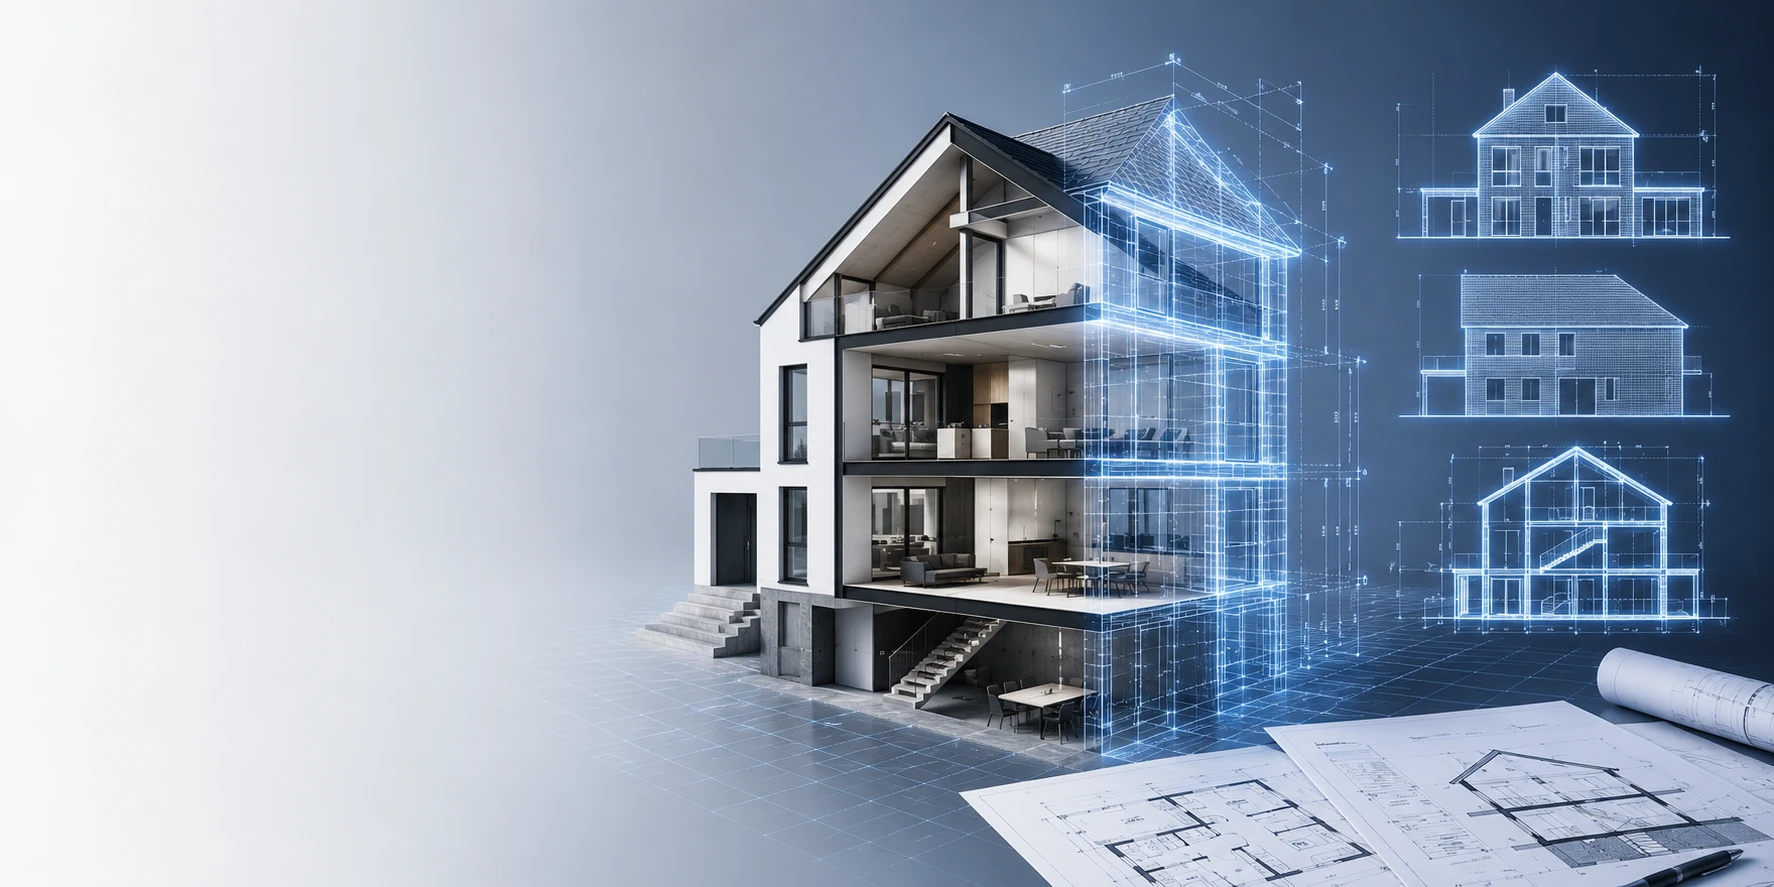
Elevations & sections
Elevations and building sections accepted by banks, at a scale of 1:100
Facade elevations and building sections, accepted by banks and with surveyor confirmation.
- Scale 1:100
- Individually or combined
- Surveyor confirmation optional
- PDF & CAD-DWG
Elevations and sections 1:100
When the floor plan alone isn't enough
Banks, appraisers and building authorities often require more than just the floor plan for financing, valuations or permit applications: building elevations show the exterior facade, building sections show the building in vertical cross-section including floor heights and roof structure. mkmFloor delivers facade elevations and section drawings at a scale of 1:100, accepted by banks, based on an on-site survey, with surveyor confirmation on request.
How it works
- 1
1. Survey
Usually via an on-site survey, so exterior dimensions and floor heights are captured precisely as well.
- 2
2. Drafting
We create the requested elevations and/or sections at a scale of 1:100.
- 3
3. Verification
On request we confirm the drawings with a surveyor’s stamp.
- 4
4. Delivery
You receive the documents as a PDF, optionally also as CAD-DWG.
What is included
- Elevations and/or sections at a scale of 1:100
- Orderable individually or combined
- Delivered as PDF
- Optional: CAD-DWG file
- Optional: surveyor confirmation
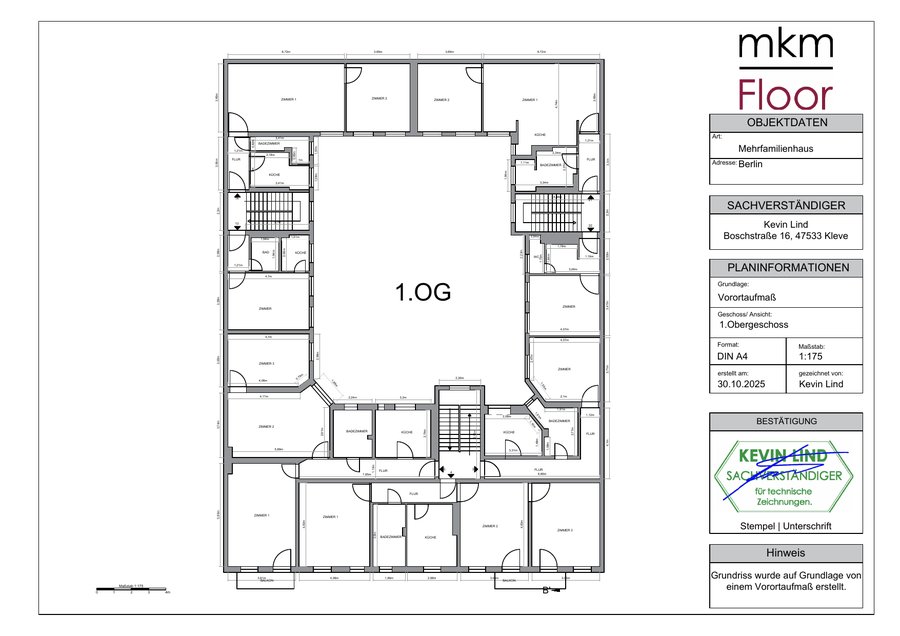
What do elevations and sections cost?
We calculate elevations and sections per piece from €120 net, plus statutory VAT. In the price calculator you can combine both with other documents such as a floor plan or area calculation.
Go to price calculatorFrequently asked questions
What is the difference between an elevation and a section?
An elevation shows a building’s exterior facade from one side (e.g. front elevation), while a section shows the building in vertical cross-section, including floor heights and roof structure.
What are elevations and sections needed for?
Often required by banks during financing, by appraisers during valuations, or by building authorities for permit applications — frequently alongside the floor plan.
What is the basis for creating elevations and sections?
Usually an on-site survey, since exterior dimensions and floor heights need to be captured as well. For simple properties, an app scan may be sufficient in some cases.
What scale are elevations and sections delivered in?
By default at a scale of 1:100, with surveyor confirmation on request.
Can I order elevations and sections separately?
Yes, in the price calculator you can select elevations and sections individually per piece and combine them with other documents.
Do I also get a CAD file?
Yes, for an additional fee we deliver elevations and sections as a CAD-DWG file as well.
Ready to get started?
Calculate your price now or contact us for individual advice.