
CAD-DWG
Keep planning instead of redrawing.
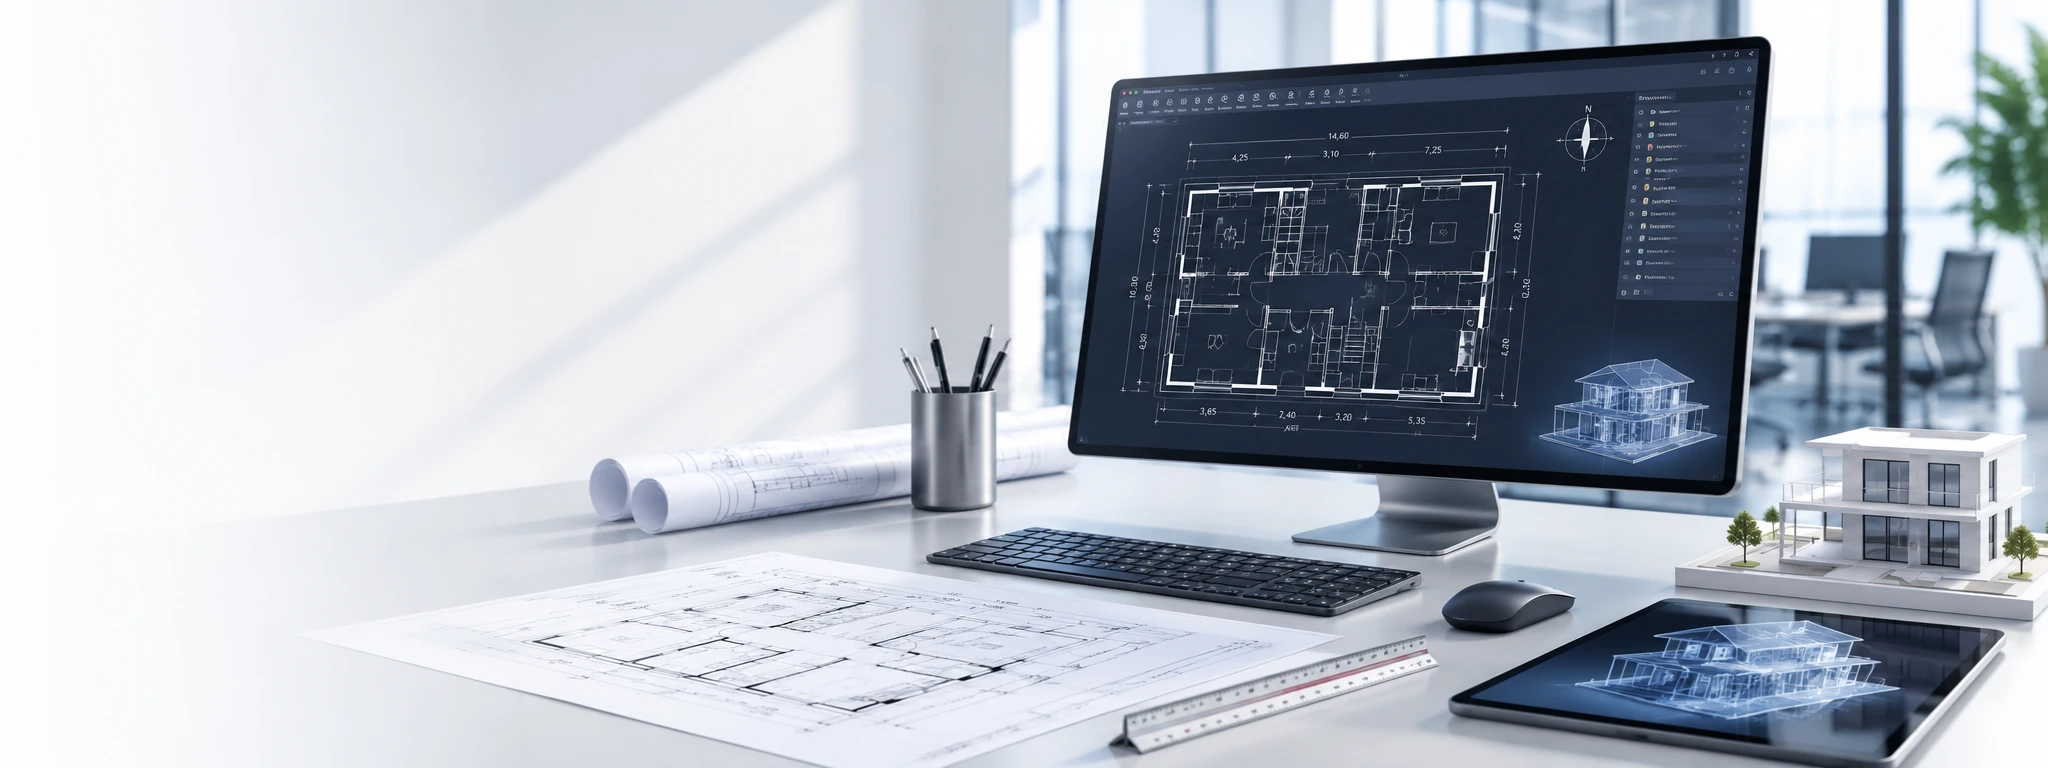
Floor plans, elevations and sections as an editable DWG file — in addition to the PDF.
- DWG format
- Editable vectors
- In addition to the PDF
- €75 net per unit or level
CAD-DWG delivery
What a DWG file can do that a PDF cannot
A PDF is ideal for viewing and sharing — but not for planning. Anyone building on a drawing needs it as editable geometry. That is why we deliver our technical drawings on request in DWG format, the standard format for CAD software. Walls, openings and dimensions remain individual objects that you can use directly in your own planning.
Suitable for
- Architects
- Planning offices
- Specialist planners
- Basis for conversion and renovation planning
- Basis for planning permission
How it works
- 1
1. Order the drawing
You choose the documents you need — floor plan, elevations or sections.
- 2
2. Add CAD delivery
In the price calculator you add CAD-DWG delivery as an extra item.
- 3
3. Production
We draw your documents as usual — cleanly structured and dimensioned.
- 4
4. Delivery
You receive the PDF plus the DWG file for further processing.
What is included
- Technical drawings in DWG format
- Editable vector geometry instead of a pixel image
- The PDF is always part of the delivery
- For floor plans as well as elevations and sections
- Can be combined with all other documents
What does CAD-DWG delivery cost?
We charge €75 net plus VAT per residential unit or level — whichever is greater — for CAD-DWG delivery, in addition to the drawing itself. The price calculator shows the price for your property instantly.
Go to price calculatorFrequently asked questions
What is a DWG file?
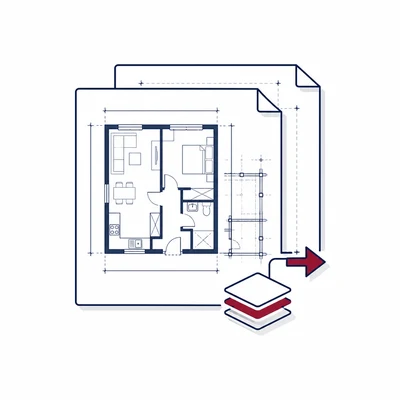
DWG is the native file format of AutoCAD and the de facto standard for technical drawings. Unlike a PDF, a DWG file contains the drawing as editable vector geometry with layers — walls, doors and dimensions remain individual, modifiable objects.
Who needs CAD-DWG delivery?
Primarily architects, planning offices and specialist planners who want to build on our drawing and continue planning — for conversions, layout changes or planning permission.
Do I also receive a PDF?
Yes. The PDF is always part of the delivery; the DWG file is added as an extra format.
Which documents can be delivered as CAD?
The technical drawings we produce — that is, floor plans as well as elevations and sections.
Can I submit the DWG file directly for planning permission?
The DWG files serve as a digital planning basis and document the existing building. Professional review and completion for a specific planning permission procedure is carried out by the appointed planner or the person authorised to submit building documents.
What does CAD-DWG delivery cost?
It is charged at €75 net plus VAT per residential unit or level — whichever is greater — in addition to the drawing itself. The price calculator shows the exact amount for your property.
Ready to get started?
Calculate your price now or contact us for individual advice.