
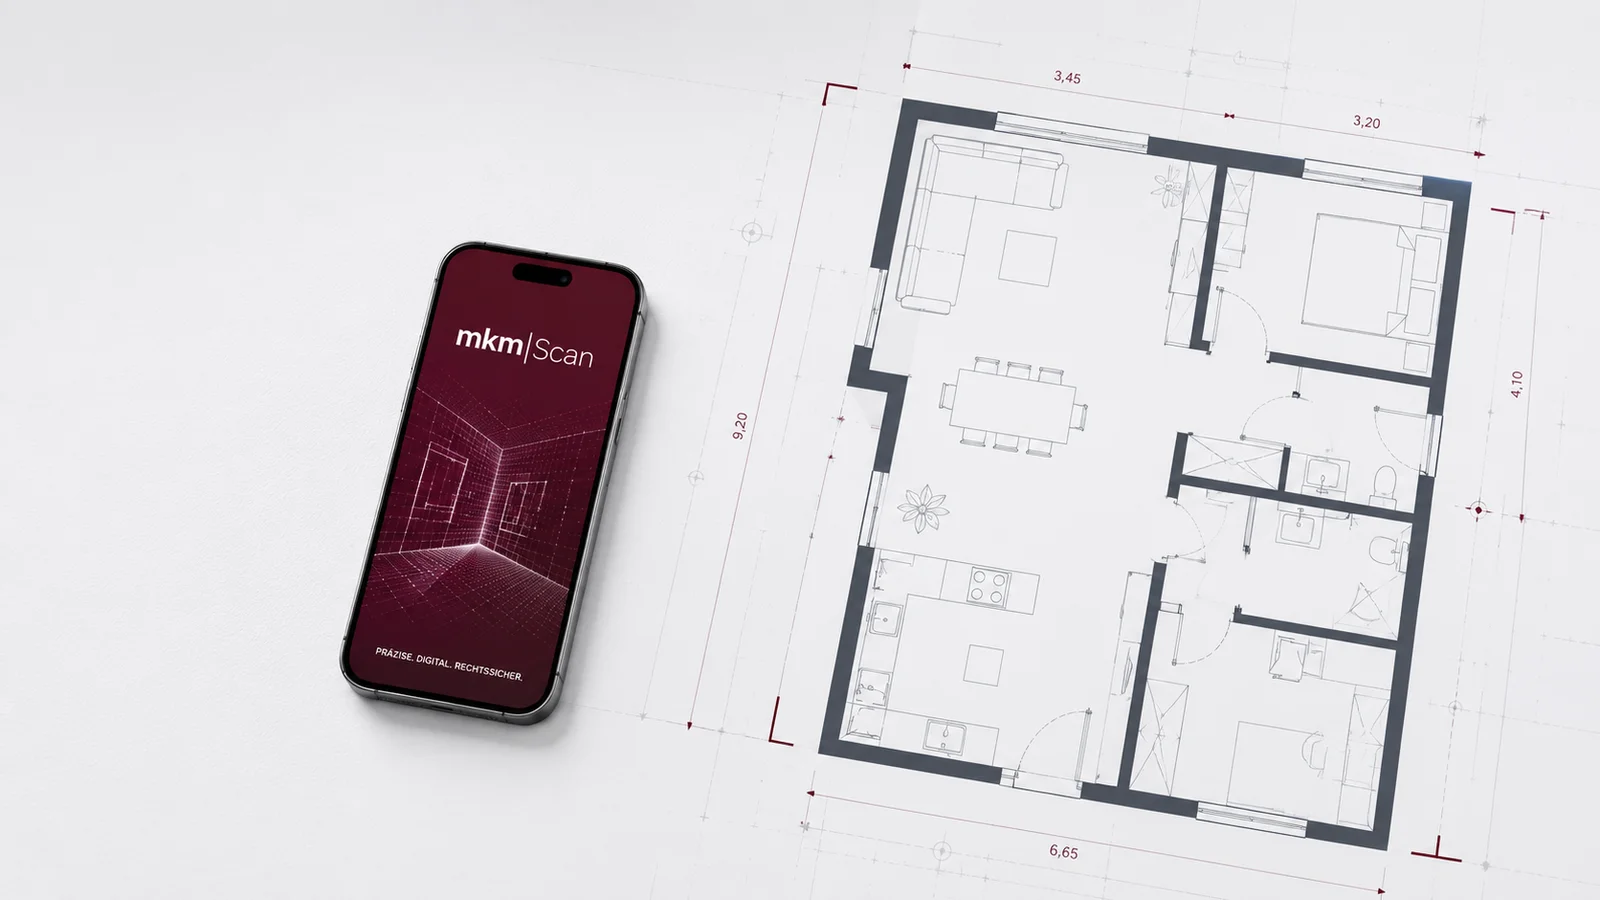
Floor plans
Floor plans — accepted by banks and true to scale
Floor plans at a scale of 1:100, based on a scan or an on-site survey, with surveyor’s stamp on request.
- True to scale 1:100
- Surveyor confirmation optional
- PDF & CAD-DWG
- Throughout Germany
Floor plans made easy
The floor plan as the basis for sale, financing and management
Looking to get a floor plan made, or digitise an existing one? Whether for a property sale, bank financing, letting or property management — an up-to-date, true-to-scale floor plan from a 3D scan is one of the most frequently requested property documents. mkmFloor creates your floor plan at a scale of 1:100 based on a scan via the mkm|Scan app or an on-site survey by our team. The result is a ready-to-use plan as a PDF, accepted by banks — optionally also as a CAD-DWG file for further processing by architects, estate agents or surveyors.
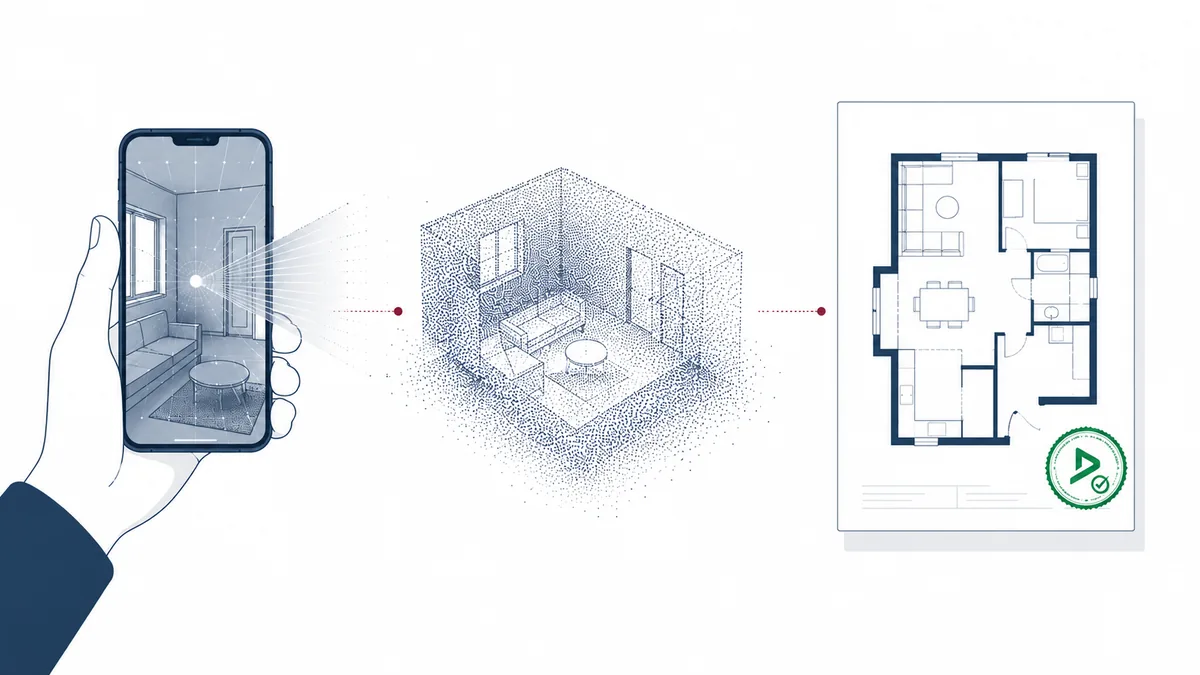
How it works
- 1
1. Capture
You scan the rooms yourself with the mkm|Scan app, or commission our team for an on-site survey.
- 2
2. Digitisation
From the scan or survey data we create the true-to-scale floor plan including room dimensions and areas.
- 3
3. Verification
On request we confirm the floor plan with a surveyor’s stamp — accepted by banks, at a scale of 1:100.
- 4
4. Delivery
You receive the floor plan as a PDF, optionally also as CAD-DWG, within 3 to 6 working days or via express.
What is included
- Floor plan accepted by banks — ready for financing, sale and documentation
- Delivered as PDF
- Optional: CAD-DWG file
- Optional: surveyor’s stamp
- Room dimensions and area figures
- Throughout Germany, based on scan or on-site survey
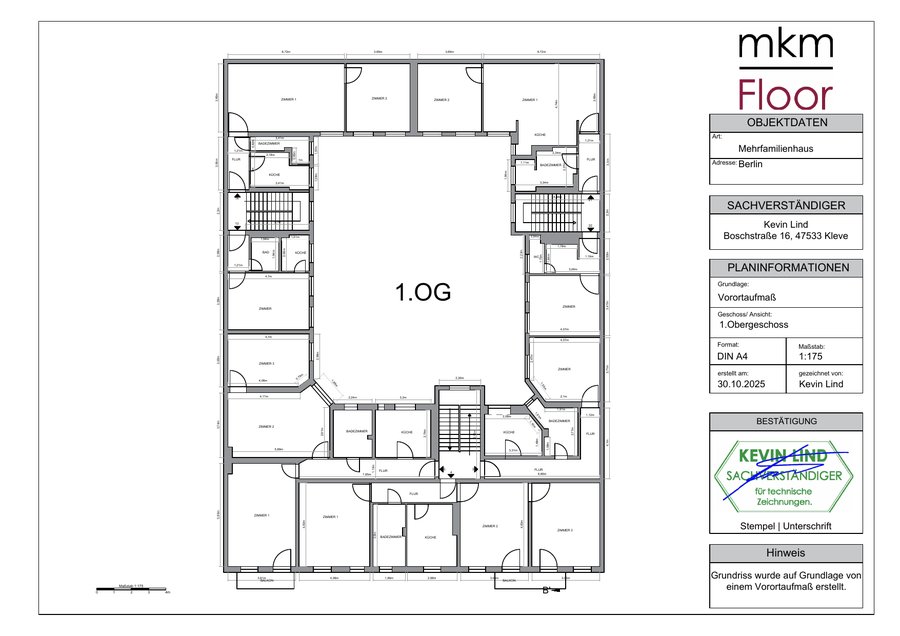
What does a floor plan cost?
We calculate floor plans per residential unit or level — whichever is greater — from €75 net, plus statutory VAT. The exact number depends on the size and layout of your property; the price calculator shows you the cost immediately.
Go to price calculatorFrequently asked questions
How long does it take to create a floor plan?
Usually 3 to 6 working days once the scan or survey data is complete. With the express option, delivery is possible within 3 working days.
Is the floor plan accepted by banks?
Yes. On request we confirm the floor plan with a surveyor’s stamp, so it is recognised by banks and lenders.
Can I create the floor plan myself via the app?
Yes — with the free mkm|Scan app you scan your property yourself via LiDAR, currently available for iPhone Pro / iPad Pro. We then take care of the evaluation.
What scale is the floor plan delivered in?
By default at a scale of 1:100. For larger commercial properties, a different scale is available on request.
Do I also get a CAD file?
Yes, for an additional fee we deliver the technical drawings as a CAD-DWG file for further processing by architects or surveyors.
Does this also work throughout Germany?
Yes. Both the self-scan and the on-site survey by our team are available throughout Germany.
Ready to get started?
Calculate your price now or contact us for individual advice.