
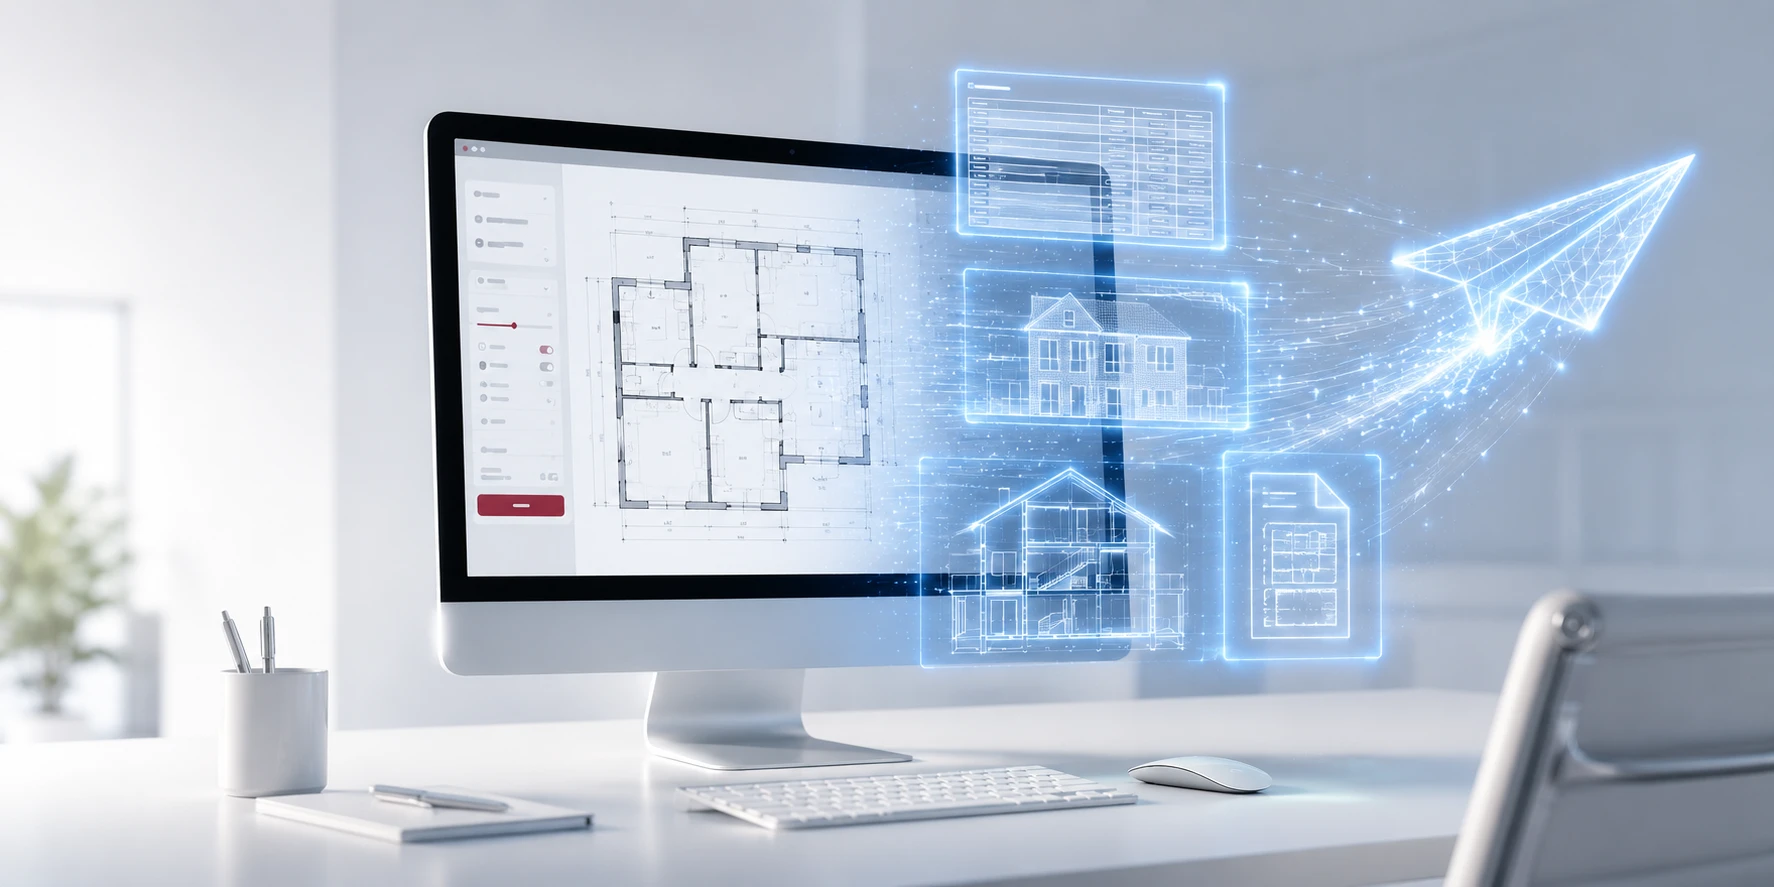
Our production process
Professional property documents — from as little as 3 working days.
From scan to finished delivery: fast, transparent and individually reviewed — standard in 3 to 6 working days, express from as little as 3 working days.
- Delivery from 3 working days
- Express processing available
- Surveyor review optional
- Digital delivery
Every drawing is individually reviewed by experienced staff — no automated AI output.
What happens during processing?
- Review of the scan or survey data
- Creation of the floor plan, calculation or other documents
- Quality control by our team
- Digital delivery as PDF, optionally CAD-DWG
📅 Standard: 3–6 working days
Once all necessary documents (scan data or on-site survey) are received, we deliver your property documents within 3 to 6 working days.
🚀 Express: up to 3 working days
Need the documents faster? The express surcharge can be added directly in the price calculator.
📄 Delivery format
By default as a PDF at a scale of 1:100, optionally also as CAD-DWG for further processing.
Legal notes on delivery time
How we count working days
The delivery period begins on the working day after all necessary documents have been received in full. If the documents arrive after 12:00 noon, the start moves back by one working day. Working days are Monday to Friday, excluding statutory public holidays in Germany. Open questions pause the period until they are fully resolved.
The stated delivery time is an estimate, not a guarantee. If a booked express surcharge cannot be met, we refund it. If delivery takes longer than 10 working days from the point all documents are complete, you receive a 50% discount on the order value afterwards.